Category: Uncategorized

  • Designing for focus: artificial intelligence, acoustics and biophilia in the hybrid office

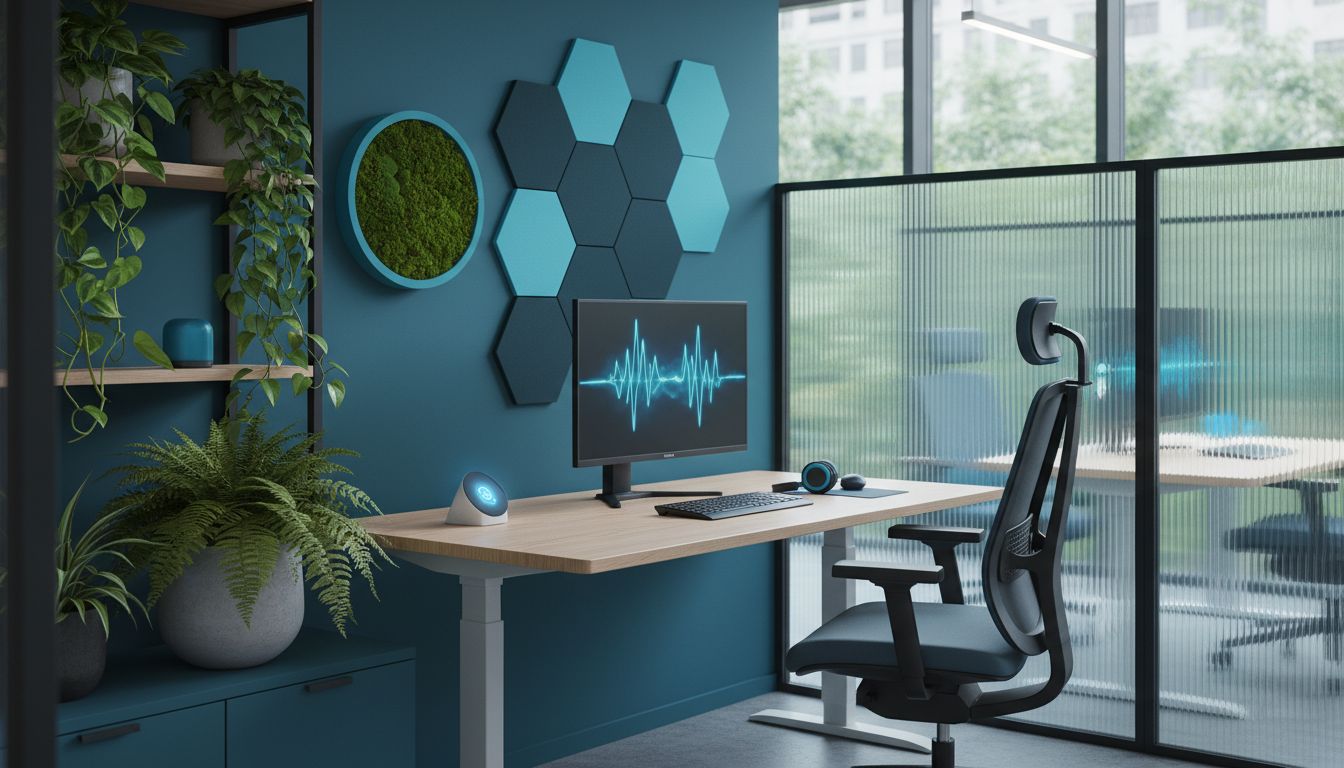
    Designing for focus: artificial intelligence, acoustics and biophilia in the hybrid office

    The hybrid office has changed what employees need from the workplace. Rather than serving only as a place for attendance, the office now has to support different work modes across the day, from deep concentration and virtual meetings to team workshops and informal connection. Recent insights from CBRE’s 2026 workplace outlook show that hybrid-office design is no longer a simple layout decision. It now sits at the intersection of employee experience, leadership alignment, AI-driven space optimization, and future-ready real estate operations.

    For office managers, business owners, procurement teams, and designers, this shift creates a clear design question: how can the workplace actively protect focus while remaining flexible and collaborative? Increasingly, the answer lies in combining artificial intelligence, acoustics, and biophilia into one human-centered strategy. Together, these elements help create offices that are quieter, more adaptive, and better suited to the realities of hybrid work.

    Why focus has become a design priority in the hybrid office

    Hybrid work is now widely understood as a lasting model rather than a temporary adjustment. A 2025 Haworth global study describes hybrid work as “here to stay,” while Worktech Academy’s 2026 World of Work report connects hybrid work, AI, and biophilia as key forces shaping new workplace routines and collaboration patterns. This means focus can no longer be treated as an individual responsibility alone. It must be supported by the physical environment.

    Occupancy data also helps explain the change. VergeSense’s 2025 workplace-occupancy index reports that hybrid and virtual collaboration are now integral to the workday, with fewer people in the office at the same time. As a result, office space is being planned less around permanent desks and more around varied activities. This is one reason activity-based zoning has become such an important response in recent 2026 workplace design commentary.

    In practice, designing for focus means creating a workplace that recognizes different cognitive demands. Some tasks require silence and privacy, while others benefit from easy interaction and shared energy. A focus-supportive hybrid office does not try to make every area do everything. Instead, it separates quiet rooms, collaborative zones, hybrid meeting spaces, and retreat areas so employees can choose the environment that best matches the task.

    How artificial intelligence supports focus-friendly workplaces

    Artificial intelligence is becoming an active part of workplace design rather than a background technology. According to a 2026 office-design trend report from DLR Group, sensor-rich buildings can now adjust lighting, airflow, and sound in response to occupancy. In a hybrid office, this makes AI especially useful because demand on space changes constantly throughout the week and even throughout the day.

    CBRE’s 2026 workplace outlook identifies AI-driven space optimization as one of the four major dimensions of workplace strategy. For employers, this means using occupancy and utilization data to understand which spaces truly support focused work, which rooms are underused, and where bottlenecks are creating distraction. AI can help organizations make better decisions about room mix, seating ratios, booking systems, and environmental settings without relying only on assumptions.

    There is also a growing connection between AI and user comfort. Recent market language increasingly treats AI, acoustics, and biophilia as part of one integrated approach to comfort, focus, and adaptability. A responsive office might automatically moderate background noise, adjust lighting levels for lower visual fatigue, or improve airflow in rooms with high occupancy. Used well, artificial intelligence helps the workplace become more supportive without becoming more complicated for employees.

    The acoustic case for better concentration

    Acoustics remain one of the most important and most persistent challenges in hybrid office design. Haworth’s 2025 research specifically points to acoustic problems as part of the workplace response needed for hybrid work. This is not surprising, as many offices now have a mix of phone calls, video meetings, team discussions, and independent work happening at the same time.

    WELL’s guidance on sound masking makes the design objective clear: reduce acoustic disruptions and increase speech privacy through building design. In a focus-oriented office, this can include sound-absorbing materials, enclosed rooms for calls, quieter retreat spaces, and sound masking systems where appropriate. The goal is not absolute silence everywhere, but a better match between sound conditions and the activities taking place in each area.

    Research also continues to support innovation in this field. A 2025 Nature research summary notes that recent workplace-design studies include acoustic-material optimization models aimed at improving office auditory environments. Alongside this, Office Principles’ 2026 trend roundup highlights acoustic excellence and neurodiversity support as core priorities. That is especially relevant in hybrid workplaces, where sensitivity to noise can significantly affect comfort, concentration, and overall performance.

    Biophilia as a practical tool for focus and wellbeing

    Biophilic design is often discussed in terms of workplace wellbeing, but its role in supporting concentration is equally important. Interface’s widely cited Human Spaces research continues to be referenced for showing approximately 15% higher wellbeing and creativity, as well as 6% higher productivity, in biophilic workplaces. For organizations seeking a better employee experience, these findings help explain why natural elements remain central to office design strategy.

    More recent evidence strengthens the case. A 2025 Scientific Reports study found that a living-wall biophilic intervention reduced stress during a cognitively demanding task when compared with an object-filled shelf. This is a valuable insight for hybrid office planning because it suggests that nature elements may directly help employees maintain focus under pressure, not just improve the look of the space.

    Another 2025 Scientific Reports paper on timber-rich workplaces found that biophilic materials were associated with better perceived productivity and health, while also noting that the evidence base still has methodological limits. A 2024 Scientific Reports study similarly found that open-office workers exposed to more natural elements showed better wellbeing outcomes, while taking care to isolate workplace-type effects. Taken together, these findings support a practical conclusion: biophilia can play a meaningful role in focus-supportive workplace design when applied thoughtfully.

    Bringing AI and biophilia together

    One of the most interesting developments in office design is the way artificial intelligence is beginning to support biophilic thinking. A 2025 Nature paper used visual AI to measure biophilia perceptions across global biomes, showing that machine learning can help quantify nature-based design signals. While this type of research is still developing, it points toward a future in which designers can assess how strongly a workplace communicates calm, restoration, and connection to nature.

    In practical terms, this could influence material selection, interior planting strategies, and the placement of visual nature cues throughout the office. AI may help organizations understand which settings feel most restorative, how daylight and planting interact with occupancy patterns, and where biophilic features are likely to have the greatest impact. For procurement and facilities teams, that creates more measurable ways to invest in workplace improvements.

    This does not mean replacing human judgment with technology. Instead, it means giving decision-makers better tools to evaluate what supports attention and comfort. When AI insights are paired with natural materials, planting, daylight access, and restorative retreat areas, the result is a workplace that is not only smarter but also more humane.

    Activity-based zoning as the spatial framework

    Across 2026 workplace design commentary, activity-based zoning is repeatedly presented as the main spatial answer to hybrid work. This approach recognizes that a single open-plan floor cannot effectively support every task. Instead, the office is divided into areas designed for distinct functions, such as focus rooms, quiet corners, collaboration zones, informal lounges, and hybrid meeting rooms.

    This approach aligns closely with current occupancy patterns. Since fewer employees are present at the same time, organizations have an opportunity to optimize space around purpose rather than density. VergeSense data reinforces this shift toward flexible planning, and CBRE’s outlook supports a broader operational model in which space is continuously refined using workplace data. For many organizations, this means fewer assigned desks and more intentional environments.

    Activity-based zoning also provides the structure needed to combine acoustics, AI, and biophilia effectively. Quiet zones can incorporate higher acoustic control, softer materials, and calming natural elements. Collaboration zones can allow for more energy and interaction without disrupting concentration elsewhere. Hybrid meeting rooms can be planned with better speech privacy and technology integration. In this way, zoning becomes the bridge between strategy and daily experience.

    Designing for shared time, retreat, and neurodiversity

    A growing of 2026 design commentary suggests that the office is moving away from simple presence and toward intentionally designed shared time. IBA Forum describes this as a shift in which retreat spaces, biophilic elements, and hospitality-driven logic become more important. In other words, the office succeeds when it offers something purposeful that employees cannot easily replicate elsewhere.

    This matters for focus because not every productive moment is social. Employees also need places to decompress, reset, and work without interruption. Retreat spaces, enclosed booths, and low-stimulation corners can help people manage mentally demanding tasks and move between collaboration and concentration more smoothly. These features are especially valuable in workplaces designed to support neurodiversity, where sensitivity to noise, movement, and visual stimulation can vary widely.

    Office Principles’ 2026 trend roundup highlights neurodiversity support alongside AI integration and acoustic excellence, reinforcing the need for a more inclusive design lens. For specifiers and workplace decision-makers, that means selecting furniture, finishes, and layouts that give users more control over their experience. A well-designed hybrid office does not assume one ideal environment. It offers choices that help different people do their best work.

    Designing for focus in the hybrid office is no longer about adding a few quiet rooms or decorative plants. The latest workplace research and trend reporting point to a more connected strategy, where artificial intelligence, acoustics, and biophilia work together to create adaptable and restorative environments. Nature cues, quieter zones, and responsive conditions all contribute to reducing stress and protecting concentration during cognitively demanding work.

    For organizations planning future workplace investments, the opportunity is clear. By combining data-led space optimization with strong acoustic planning, biophilic elements, and activity-based zoning, businesses can build offices that are better aligned with how people actually work today. The result is a hybrid office that supports focus not by accident, but by design.
  • How Dubai workplaces are embracing modular, tech-integrated interiors for hybrid teams

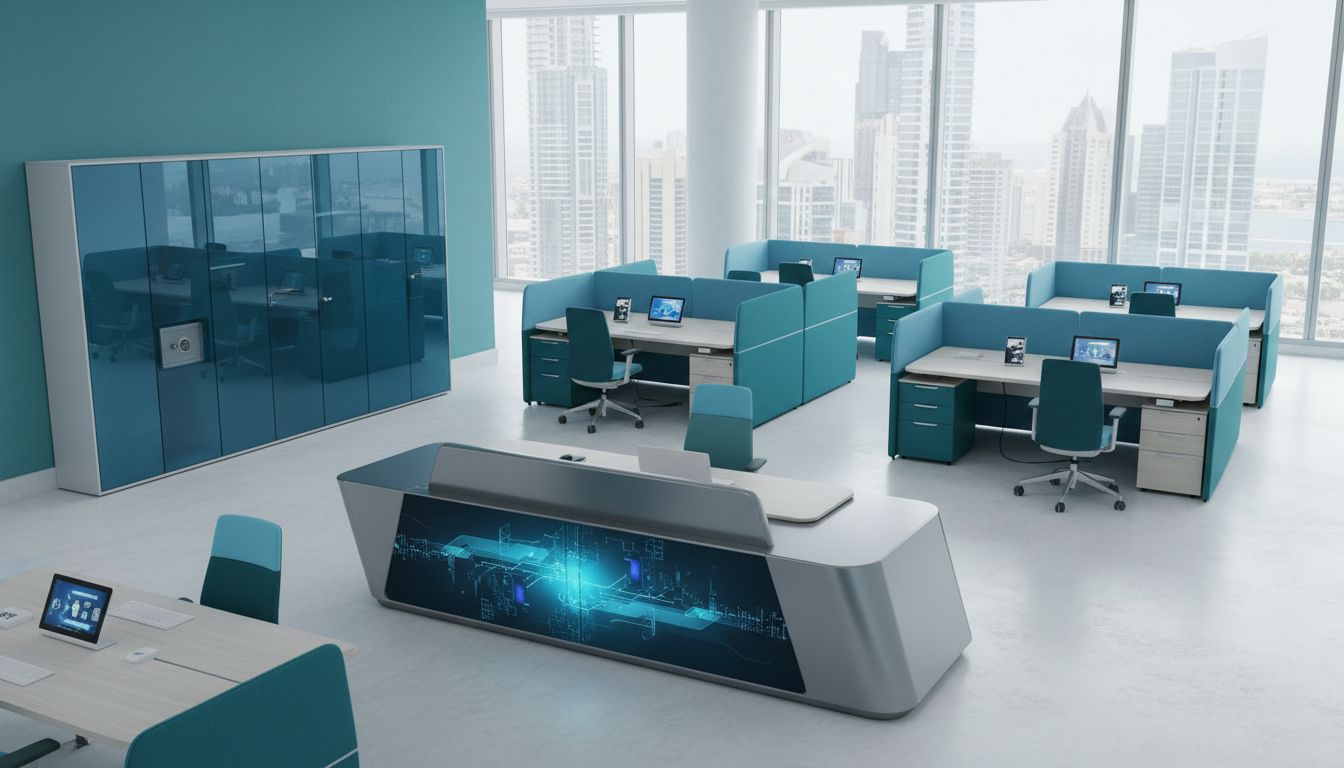
    How Dubai workplaces are embracing modular, tech-integrated interiors for hybrid teams

    Dubai’s office market is giving workplace decision-makers a clear signal: every square metre has to work harder. By the end of December 2025, CBRE reported average office occupancy in Dubai at nearly 95%, up from 93% a year earlier, while average office rents rose 18% year on year and prime rents increased 23%. In high-demand zones such as DIFC, d3, TECOM, and DMCC, occupiers are facing growing difficulty in finding suitable alternatives, which is pushing more businesses to rethink interiors not as fixed fit-outs, but as flexible assets that can adapt quickly.

    At the same time, hybrid work is changing what companies need from the office. The question is no longer whether teams will split time between home, client sites, and quarters, but how workplace interiors can support that rhythm without wasting space or compromising employee experience. In Dubai, that answer is increasingly taking the form of modular, tech-integrated interiors built for agility, collaboration, and operational efficiency.

    The market pressure behind modular workplace design

    One of the strongest drivers of modular office planning in Dubai is simple market pressure. According to The National, Grade A occupancy in prime districts such as DIFC, Downtown Dubai, and Business Bay was nearing 97% in the first half of 2024, even as the city continued to attract new companies. The same report noted that the return to office has been happening with greater flexibility in lease terms and layouts, showing that occupiers are not abandoning physical offices, but they are becoming more selective about how those offices perform.

    Arabian Business, citing Savills data, added that office rental prices across 22 Dubai sub-markets rose 45% year on year in Q1 2025, with DIFC occupancy reaching 98%. It also reported a 4.9% increase in net effective occupier costs, including base rent, fit-out expenses, and related costs, with Dubai ranking eighth globally for total prime office occupancy costs at $148.9 per sq ft per annum. When space becomes this valuable, rigid floorplans become harder to justify.

    For office managers and procurement teams, modular interiors offer a practical response. Demountable partitions, mobile storage, adaptable workstations, and furniture systems that can be reconfigured help organizations avoid costly churn. Instead of fitting out for one fixed count or one working style, businesses can create interiors that flex between focused work, team collaboration, and client-facing functions as needs change.

    Why hybrid teams need interiors that can shift by the day

    Hybrid work has made office utilization less predictable, and that variability is one reason modular interiors are gaining traction. On some days, a workplace may need more touchdown desks and quiet zones for individual work. On others, it may need project tables, collaboration rooms, and presentation areas for larger in-person gatherings. A fixed layout struggles to keep up with those fluctuations, especially in high-cost markets like Dubai.

    Global guidance aligns closely with what is now happening locally. McKinsey’s hybrid-work assessment framework describes effective offices as highly modular and movable, with technology integrated seamlessly to support the right balance between in-person and remote work. That principle is increasingly visible in Dubai workplaces, where flexibility is being designed into both furniture selection and spatial planning from the start.

    This approach also reduces the risk of underused real estate. Instead of assigning large areas to permanently dedicated functions, hybrid-ready offices are creating spaces that can change role throughout the day. A lounge can become an informal meeting zone, a training room can convert into a town-hall setting, and a bank of shared desks can support rotating teams without expanding the overall footprint.

    Coworking and serviced office growth is influencing mainstream fit-outs

    Dubai’s expanding flexible workspace sector is having a wider effect on how conventional offices are designed. The National reported that many UAE businesses now prioritize flexible workspaces aligned with hybrid work models, supporting growth among operators such as The Executive Centre, Cloud Spaces, Servcorp, IWG, and WeWork. These environments have normalized the idea that offices should offer a mix of solo, team, hospitality, and client functions within one adaptable setting.

    That shift is also visible in district-level offerings. DMCC actively promotes premium offices, serviced desks, shared spaces, and coworking options with flexible layouts and high-quality finishes, reflecting how workspace as a service is becoming more accepted in Dubai. Rather than expecting every business to commit to a traditional, static office model, major commercial hubs are packaging workplace flexibility as a core product.

    TECOM’s D/Quarters concept is another strong example. The company said its expansion at Dubai Science Park was driven by rising demand for future-focused, adaptive workspace solutions that support flexibility and collaboration. With open coworking spaces, hot desking, dedicated desks, meeting rooms, move-in-ready offices, and private offices, the format reflects the mixed-use workplace typologies that many hybrid teams now expect, whether they occupy a serviced office or a custom-fit corporate floor.

    The rise of plug-and-play, tech-integrated interiors

    Hybrid teams do not only need flexible furniture; they also need workplaces that are digitally coordinated. In Dubai, smart office technologies are increasingly supporting this shift. Siemens’ UAE deployment of Comfy and Enlighted provided a concrete example of how employees can find and book desks and meeting rooms through sensor-enabled systems, creating a more efficient and visible model of space use.

    More recently, Johnson Controls launched OpenBlue Workplace in the Middle East in June 2025, positioning it as a platform for reporting, analytics, and integration with smart building technologies. For occupiers in Dubai, this kind of system supports real-time desk management, room scheduling, utilization tracking, and data-led decisions about future space allocation. In a modular office, that information becomes especially valuable because layouts can be adjusted in response to actual usage patterns rather than assumptions.

    The design implication is significant. Modular interiors work best when paired with technology that helps teams navigate and use them effectively. Power access, integrated booking displays, wireless collaboration tools, occupancy sensors, and app-based workplace management are turning the office into a responsive environment. Instead of simply looking modern, these interiors actively help hybrid teams coordinate where and how they work.

    Meeting rooms are becoming smarter, smaller, and more inclusive

    One of the clearest changes in Dubai offices is the evolution of meeting spaces. Traditional boardrooms designed mainly for in-person attendance are giving way to a wider mix of huddle rooms, project rooms, video-enabled focus booths, and reconfigurable collaboration areas. This reflects the reality that meetings now need to serve both onsite participants and remote colleagues without creating an uneven experience.

    Technology launches tied to Dubai’s innovation ecosystem reinforce this direction. At GITEX Global 2024, PFU, a Ricoh company, launched the RICOH 360 Meeting Hub in the Middle East, promoting it as a tool for more inclusive and immersive hybrid meetings. A of GITEX Global 2025 in Dubai, Logitech also highlighted AI-enabled collaboration products designed to help workspaces better support employees whether they are in the office or remote.

    For workplace planners, this means meeting areas can no longer be treated as one-format rooms. Interiors increasingly need modular tables, movable seating, acoustic treatment, integrated cameras, microphones, display systems, and lighting suitable for video communication. The goal is not just to equip a room with technology, but to design every collaboration space around visibility, flexibility, and equitable participation.

    Space efficiency is driving multi-use zones and modular furniture choices

    As occupier costs rise, multi-functionality is becoming a central principle of office design in Dubai. Businesses want fewer dead zones and more spaces that can support multiple tasks throughout the week. A reception area may double as a waiting lounge and informal meeting point. A café setting may host team check-ins, workshops, or client conversations. Shared amenities are being planned as active contributors to workplace performance rather than decorative extras.

    Furniture plays a critical role in this transition. Modular benching, foldable or nesting tables, mobile whiteboards, movable acoustic screens, and task seating that can shift between settings make it easier to repurpose space quickly. These solutions are especially valuable for hybrid teams with variable attendance patterns, because they allow the workplace to expand or contract around actual demand.

    Recent Dubai projects show how this is being applied in practice. Commercial Interior Design reported in November 2025 that Muse Interior Design’s office project for Eqvilent used modular furniture and flexible layouts so the workplace could evolve with company growth. The same project incorporated acoustic privacy features along with wellness and recreation elements, highlighting how modularity today is not only about fitting more people into a floorplate, but also about balancing adaptability with comfort and performance.

    Sustainability and wellness are strengthening the case for adaptable interiors

    In Dubai, sustainable office demand is increasingly linked to workplace quality and employee experience. The National reported that many businesses are actively seeking offices with green certifications, energy-efficient systems, and wellness amenities. This matters because modular interiors can support those goals by reducing refurbishment waste, extending product life cycles, and limiting the need for repeated full-scale fit-out changes as teams evolve.

    TECOM’s leasing data supports the broader market direction. The group said 55% of its office buildings across Dubai had achieved LEED certification by the first half of 2025, while occupancy across its commercial and industrial portfolio reached 95%, up 3% year on year. This suggests that tenants are increasingly drawn to higher-quality, more sustainable environments, particularly when those spaces also support operational flexibility.

    Wellness is becoming part of the same conversation. Hybrid-ready offices are placing greater emphasis on acoustic comfort, air quality, natural light, quiet retreat spaces, and amenity zones that improve the daily experience of coming to work. When designed thoughtfully, modular interiors can support wellness by enabling a better balance of open collaboration and privacy, rather than forcing all employees into a one-size-fits-all layout.

    What Dubai occupiers should prioritize when planning for hybrid teams

    For organizations reviewing a new fit-out or workplace refresh, the first priority should be adaptability at the planning stage. That means thinking in terms of settings rather than departments alone: quiet focus areas, touchdown points, enclosed rooms for calls, collaborative tables, flexible meeting rooms, and hospitality-style zones for informal interaction. In a tight market, the best-performing offices are often those that can shift between these uses with minimal disruption.

    The second priority is integrating technology into the physical environment from the beginning. Desk booking, room scheduling, occupancy analytics, power access, video conferencing, and smart controls should not be treated as separate add-ons. When these systems are coordinated with furniture layouts and circulation planning, the office becomes much easier to manage and more intuitive for employees to use.

    Third, occupiers should evaluate modularity through a lifecycle lens rather than only initial cost. In Dubai’s current market, where rents, fit-out costs, and occupancy pressure remain elevated, the ability to reconfigure instead of rebuild can deliver meaningful long-term value. For business owners, designers, and procurement professionals, the result is a workplace that stays aligned with growth, changing work patterns, and evolving employee expectations.

    Dubai’s workplaces are not moving toward modular, tech-integrated interiors as a design trend alone. They are doing so because market conditions, occupier costs, hybrid work patterns, and employee expectations are all pointing in the same direction. With office availability tight in prime districts and companies seeking flexible, well-connected, high-specification environments, adaptable interior planning is becoming a practical business strategy.

    For occupiers across DIFC, Business Bay, TECOM, DMCC, and beyond, the most resilient office is increasingly one that can be reconfigured, measured, and upgraded over time. Modular workplace design, supported by integrated technology and a focus on sustainability and wellness, gives hybrid teams the flexibility they need today while helping organizations protect value in a fast-moving Dubai office market.